
Price Reduction - Views











Address
338 Upper Tinicum Church Road, Upper Black Eddy, PA
Price
$ 1,100,000
Property Attributes
- MLS#PABU2115948
- TypeSingle Family
- Listing Status ACTIVE
- CountyBUCKS
- CityUpper Black Eddy
- AreaTinicum Twp
- Zip18972
- StyleFarmhouse/National Folk,Traditional
- Year Built1804
- Taxes$ 7931
- Price$ 1,100,000
- Bedrooms3
- Full Bathrooms3
- Half Bathrooms1
- Sqr Footage2600
- Lot Size2.52 Acres
Data Source:
Bright MLS
Property Description
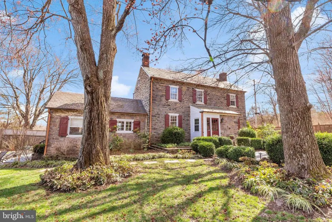
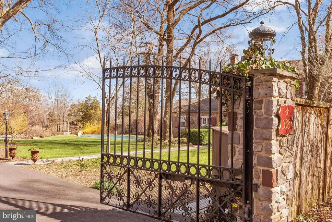
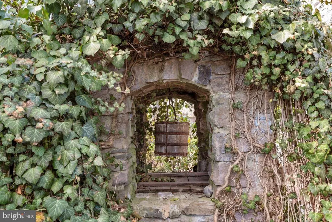
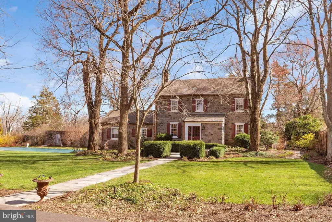
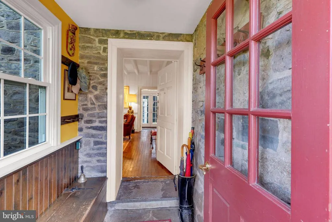
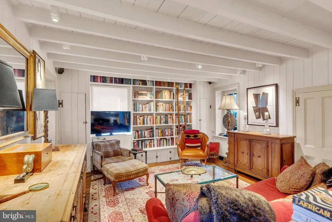
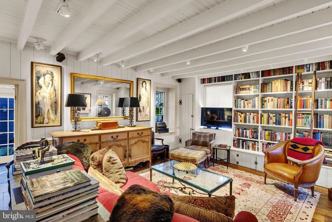
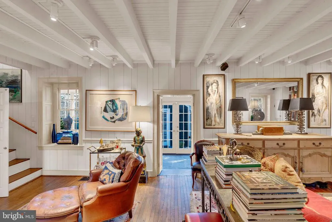
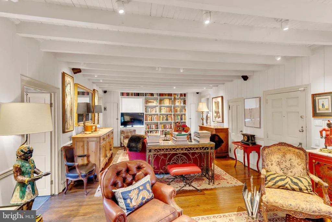
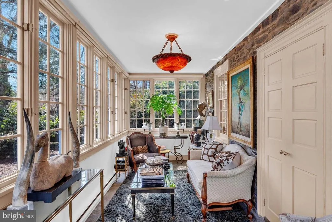
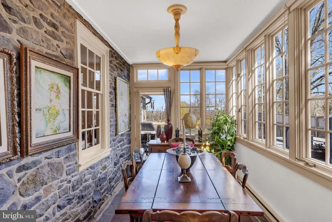
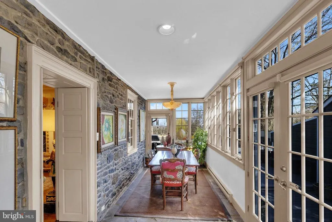
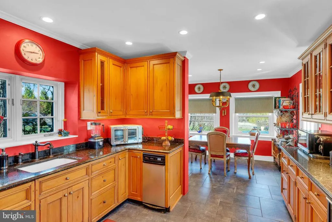
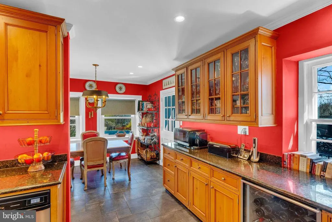
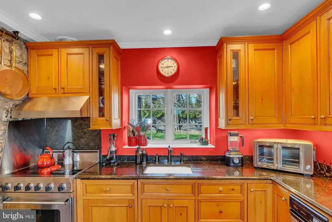
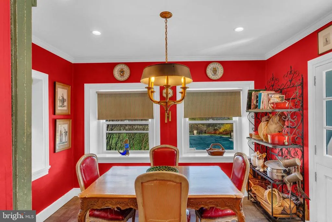
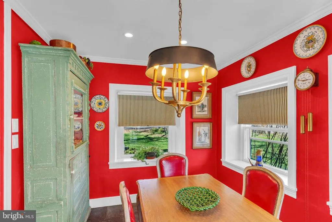
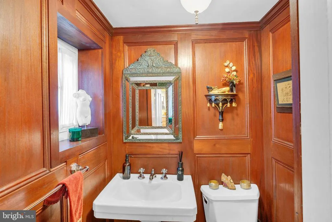
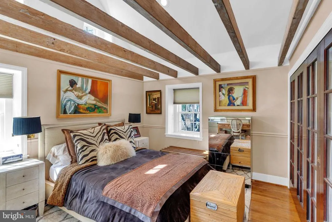
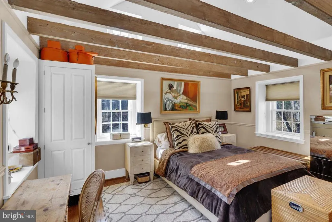
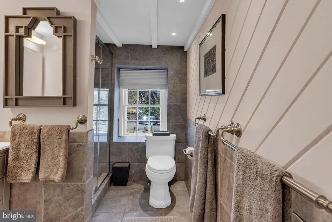
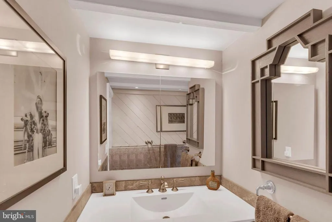
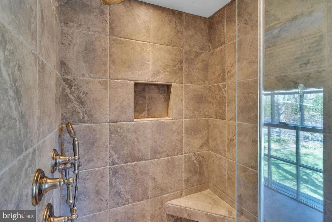
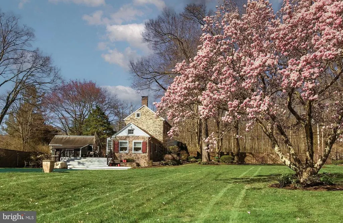
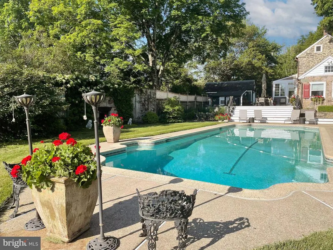
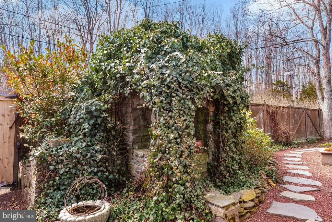
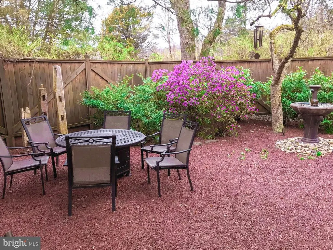
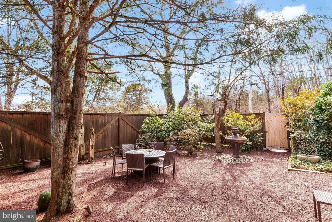
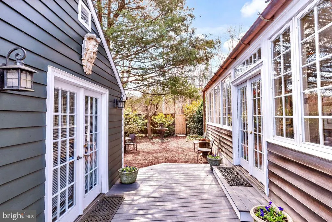
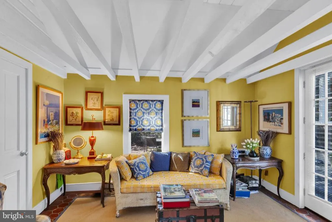
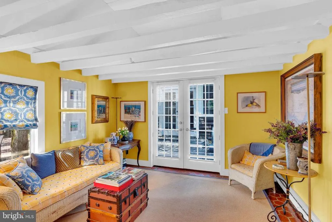
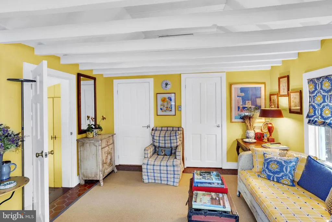
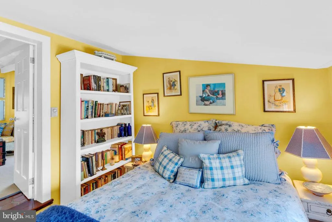
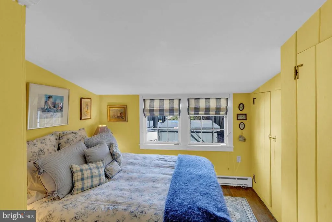
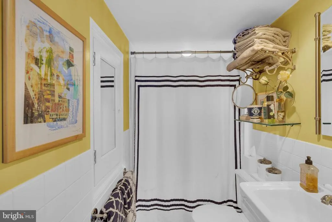
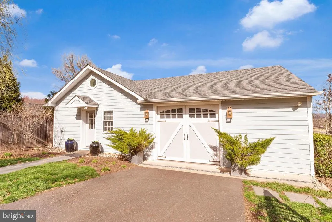
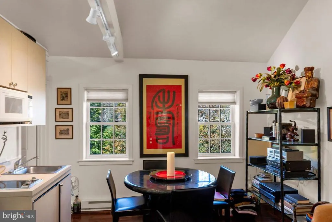
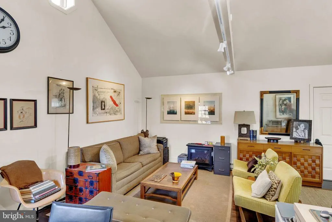
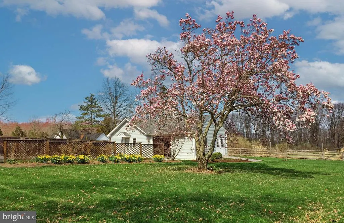
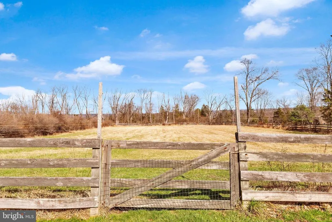
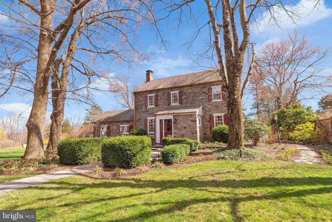
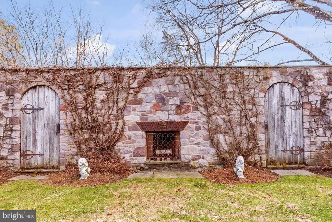
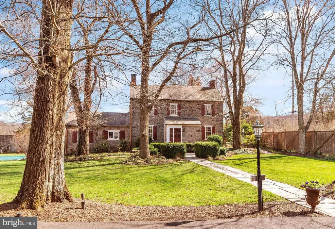
Welcome to a storybook retreat where elegance meets timeless charm! Enter this beautifully landscaped 2.5-acre property through iron gates to find an enchanting fieldstone home, paired with two delightful guest cottages, offering a serene lifestyle surrounded by nature. The main home is steeped in character, from the blue stone sidewalk leading to the inviting vestibule entrance to its cottage-like details throughout. Inside, the living room exudes warmth with a beamed ceiling, a stunning Mercer tile fireplace, built-in bookshelves, and rich hardwood floors. With three walls of paned glass windows, the dining room and sitting room are bathed in light. The eat-in kitchen blends charm and functionality with exposed fieldstone accents and custom cabinetry. A cozy powder room with classic wood paneling rounds out the main level. Upstairs, winding pie stairs lead to the owners' suite featuring a vaulted ceilinged primary bedroom with glass-paneled closets and a flexible second bedroom is currently used as a home office. A renovated bath with a frameless glass shower and radiant heated floors adds a modern touch. Additionally, two guest cottages (each approximately 350sf) offer versatility, complete with cozy living areas, full baths, and unique details -- with one offering a kitchenette, 1-car oversized garage and 2 horse stalls. The other has a separate bedroom and the laundry. Outdoors, a large, low-maintenance deck overlooks a sparkling 52x17 swimming pool, the 1-acre+ horse paddock and the river valley beyond. Cap it all off with a hot tub, shaded garden with its original wishing well and a decorative stone accent wall with wood-burning fireplace by the pool to make for spectacular blend of relaxation and entertaining. Additional amenities: Central Air, Crestron sound system, copper gutters and downspouts, and a digital lighting system. Make this captivating oasis your next home or weekend getaway!
| High School |
|---|
| Palisades High School |
| Price History | |
|---|---|
| 4/16/2026 | Listed $1,295,000 |
| 5/23/2026 | 8$1,200,000 |
| 9/14/2026 | 9$1,100,000 |
General Features
| Living Area | 2600 |
|---|---|
| Sewer | On Site Septic,Private Septic Tank |
| Heating | Forced Air |
| Cooling | Central A/C,Window Unit(s) |
| Utilities | Cable TV,Phone Connected,Propane |
| Possession | 0-30 Days CD,31-60 Days CD |
| Roof | Pitched,Slate,Composite |
| Appliances | Built-In Range,Oven - Self Cleaning,Dishwasher,Refrigerator,Trash Compactor |
| Zoning | RA |
| Garage Spaces | 1.00 |
| Patio/Porch Features | Deck(s) |
| Architectural Style | Farmhouse/National Folk,Traditional |
| Security Features | Security System |
| Construction Materials | Masonry,HardiPlank Type,Stone,Wood Siding |
| School District | PALISADES |
| Year Built | 1804 |
| Electric | Circuit Breakers,150 Amps,120/240V |
| View | Garden/Lawn,Valley,Trees/Woods |
| Levels | 2 |
| Tax Year | 2025 |
| Ownership | Fee Simple |
| Cool Fuel | Electric |
| Accessibility | None |
| County | BUCKS |
| New Construction | No |
| Property Type | Residential |
| HOA | No |
| Subdivision Name | NONE AVAILABLE |
| Garage Y/N | Yes |
| Water Access Y/N | No |
| Other Structures | Above Grade,Below Grade |
| Total Rooms | 9 |
| Full Baths | 3 |
| Status | ACTIVE |
| Directions | River Road to Jugtown Hill Road,right on Upper Tinicum Church Road,continue to Lodi Hill Rd. On corner. |
| City | UPPER BLACK EDDY |
| Senior Community Y/N | No |
| MLS Area | Tinicum Twp (10144) |
| Lot Size Units | Square Feet |
| Lot Size Square Feet | 109771.00 |
| Tax Assessed Value | 51120.0 |
| Tax Annual Amount | 7931.0 |
| Home Warranty Y/N | No |
| Property Condition | Very Good |
| Structure Type | Detached |
| Condo/Coop Association fee Y/N | No |
| Bathrooms Full Main Level | 2 |
| Bathrooms Count Main Level | 3.00 |
| Price Per Sq Ft Total AG | 423.08 |
| Acceptable Financing | Conventional,Cash |
| Lease Considered Y/N | No |
| Vacation Rental Y/N | No |
| Virtual Tour | https://youtube.com/shorts/_qXMB1lS8gs |
| Total SQFT | 2600 |
| Standard Status | Active |
| Year Built Source | Estimated |
| Tax Lot | 021 |
Interior Features
| Interior Amenities | Ceiling Fan(s),WhirlPool/HotTub,Air Filter System,Water Treat System,Exposed Beams,Bathroom - Stall Shower,Kitchen - Eat-In |
|---|---|
| Heating Fuel | Oil,Electric |
| Basement | Full,Unfinished,Outside Entrance |
| Flooring | Wood,Tile/Brick,Solid Hardwood |
| Total Fireplaces | 1 |
| Fireplace Features | Brick |
| Hot Water | Electric |
| Basement (Y/N) | Yes |
| Heating Y/N | Yes |
| Window Features | Double Hung |
| Fireplace Y/N | Yes |
| Above Grade Finished Area | 2600 |
| Half Baths | 1 |
| Central Air Y/N | Yes |
| Total Bedrooms | 3 |
| Room Type | Living Room,Dining Room,Primary Bedroom,Sitting Room,Bedroom 2,Kitchen,Bathroom 1 |
| Below Grade Finished Area Unit Type | Square Feet |
| LivingAreaSource | Estimated |
| Laundry Type | Main Floor |
| Below Grade Unfin Area Units | Square Feet |
| Below Grade Unfin SQFT Source | Assessor |
| Below Grade Finished Area Source | Assessor |
| Bedrooms Count All Upper Levels | 3 |
| Bedrooms Count Upper Level 1 | 3 |
| Bathrooms Half Main Level | 1 |
| Bathrooms Full Upper Level 1 | 1 |
| Bathrooms Full All Upper Levels | 1 |
| Bathrooms Count Upper Level 1 | 1.00 |
| Bathrooms Count All Upper Levels | 1 |
| Above Grade Finished Area Source | Estimated |
| Above Grade Finished Area Unit Type | Square Feet |
| Total Baths | 4 |
Exterior Features
| Exterior Amenities | Hot Tub,Exterior Lighting |
|---|---|
| Pool | Yes - Personal |
| Fencing | Other,Wood |
| Parking Features | Paved Driveway |
| Lot Features | Corner,Level,Sloping,Open,Front Yard,Rear Yard,SideYard(s) |
| Water Source | Well |
| Inclusions | Washer & Dryer,Speakers,Fountain in Garden |
| Total Parking Spaces | 7 |
| Garage Features | Additional Storage Area,Inside Access,Oversized |
| Type of Parking | Detached Garage,Driveway |
| Land Use Code | 1018 |
| Foundation Details | Stone |
| Water View Y/N | No |
| Lot Dimensions | 0.00 x 0.00 |
| Lot Size Acres | 2.52 |
| Lot Size Source | Assessor |
| Waterfront Y/N | No |
| Horse Y/N | Yes |
| Horse Amenities | Paddock,Stable(s) |
| Land Assessed Value | 9080.00 |
| Navigable Water Y/N | No |
| Water Oriented Y/N | No |
| # of Detached Garage Spaces | 1 |
| LotDimensionsSource | Assessor |
Room Details
| Room | Dimensions | Level | Flooring | Details |
|---|---|---|---|---|
| Bathroom 1 | Upper 1 | Bathroom - Walk-In Shower | ||
| Bedroom 2 | Upper 1 | |||
| Dining Room | 0 X 0 | Main | ||
| Kitchen | 0 X 0 | Main | Kitchen - Electric Cooking,Kitchen - Eat-in,Kitchen - Country,Countertop(s) - Granite,Dining Area,Flooring - Tile/Brick | |
| Living Room | 0 X 0 | Main | Fireplace - Wood Burning,Flooring - HardWood,Lighting - Ceiling,Lighting - Wall sconces,Built-Ins | |
| Primary Bedroom | Upper 1 | Cathedral/Vaulted Ceiling,Ceiling Fan(s) | ||
| Sitting Room | Main |
Amenities
- Foreclosure
- Views
- Short Sale
- New Construction
- Adult 55+
- Lease To Own
- No HOA Fees
- Furnished
- Primary On Main
- Air Conditioning
- Seller Finance
- Green
- Fixer Upper
- Horse
- Golf
- Fireplace
- Deck
- Garage
- Basement
- Pool
Property vs Single Family Average in 18972
Price
Taxes
Year Built
Visits
 © BRIGHT, All Rights Reserved
